Five Bedroom Detached Family Home
£700,000 Guide Price
Key Features
- Detached Family Home
- Dual Aspect Lounge
- Kitchen/Dining Room & Utility
- Study/Dining Room
- Five Double Bedrooms
- Three Bathrooms
- Double Garage & Driveway
- Attractive Rear Garden
- Great Village Location
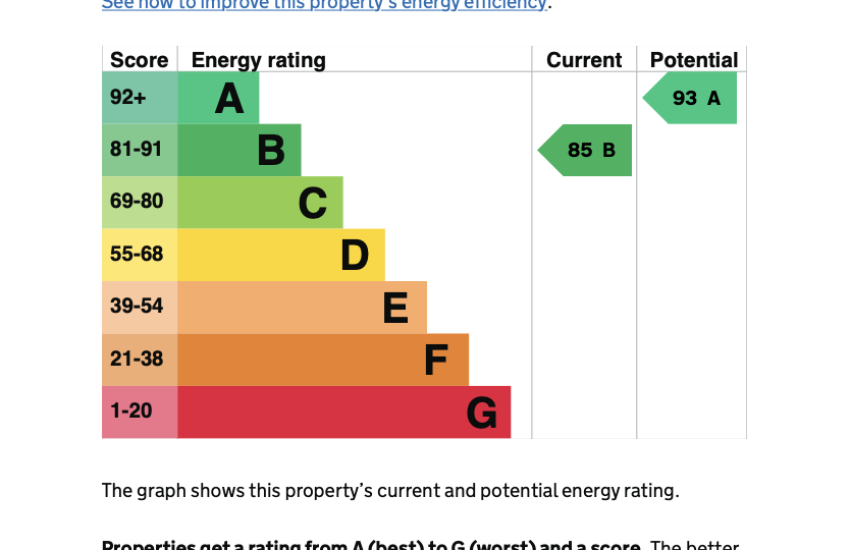
- EPC Rating B
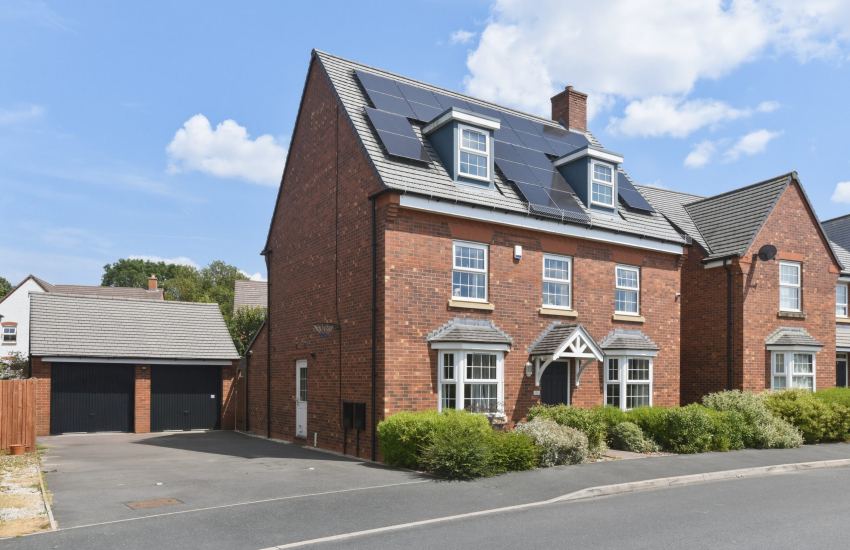
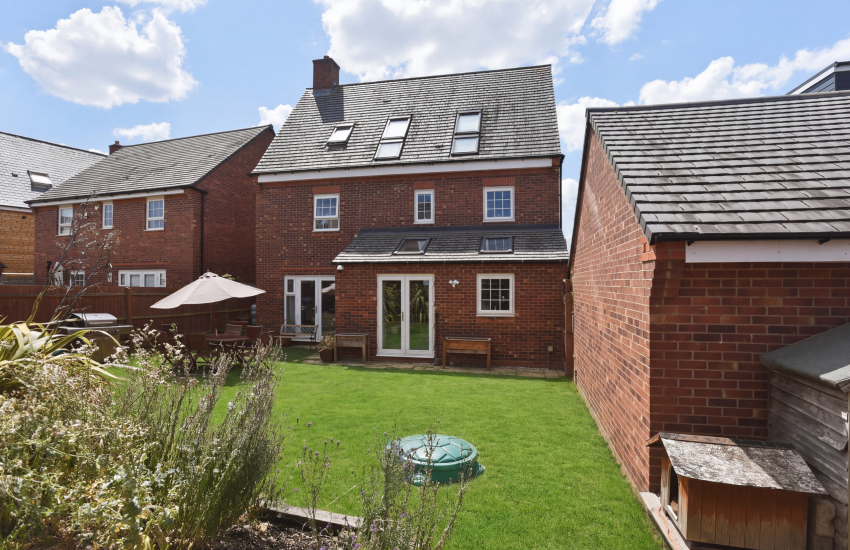
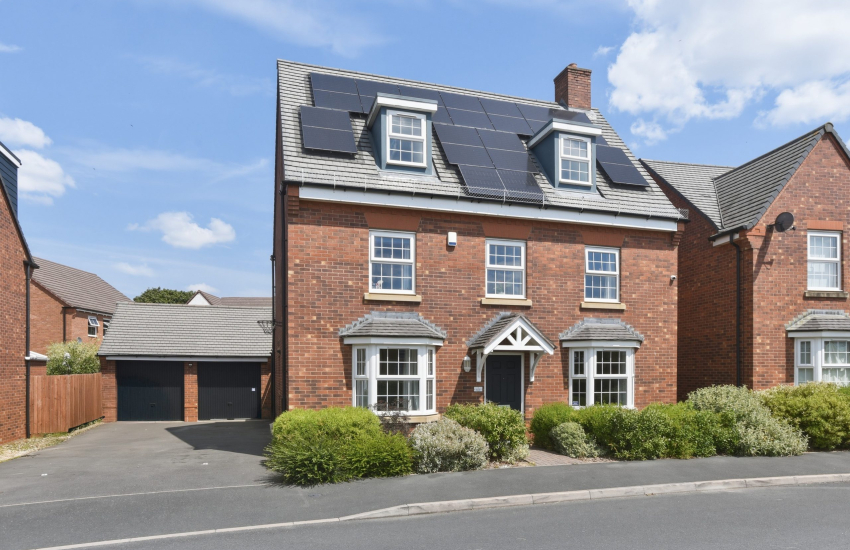
An exceptional, energy-efficient five-bedroom executive home built by David Wilson Homes to their coveted ‘Emmerson’ design.
Occupying a prime position on the fringe of the highly sought-after village of Harbury, this substantial three-storey family residence beautifully combines space, style, and modern sustainability.
Inside, the generous layout boasts a dual-aspect lounge, a versatile separate dining room/study, and a bright open-plan kitchen-diner with a utility room. Across the upper two floors, you’ll find five impressive double bedrooms—including a luxurious principal suite with a walk-through dressing area and en-suite—and two further bathrooms.
Outside, the property features a beautifully landscaped rear garden, a detached double garage, and an expansive driveway with parking for up to six vehicles. A major highlight is the cutting-edge addition of a 12-panel solar energy system with battery storage, significantly offsetting the home’s running costs.
On The Ground Floor – Canopy porch entrance with panelled style entrance door opening into:-
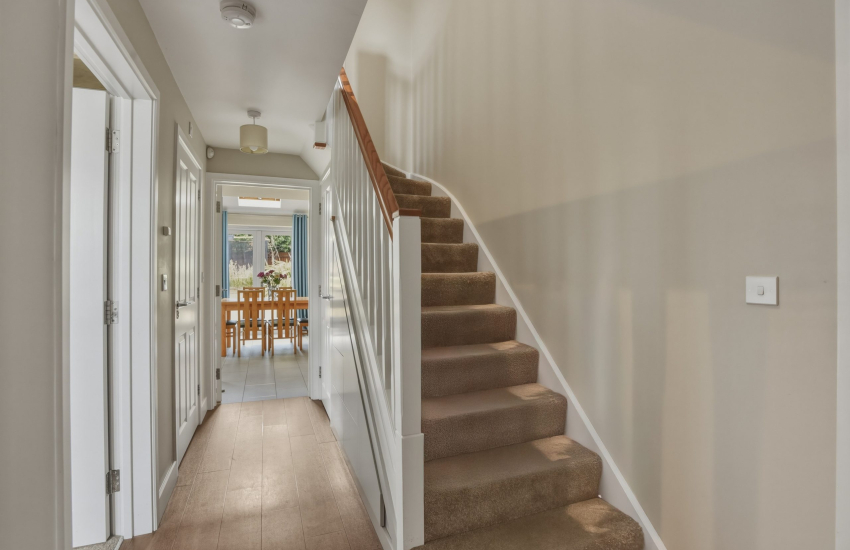
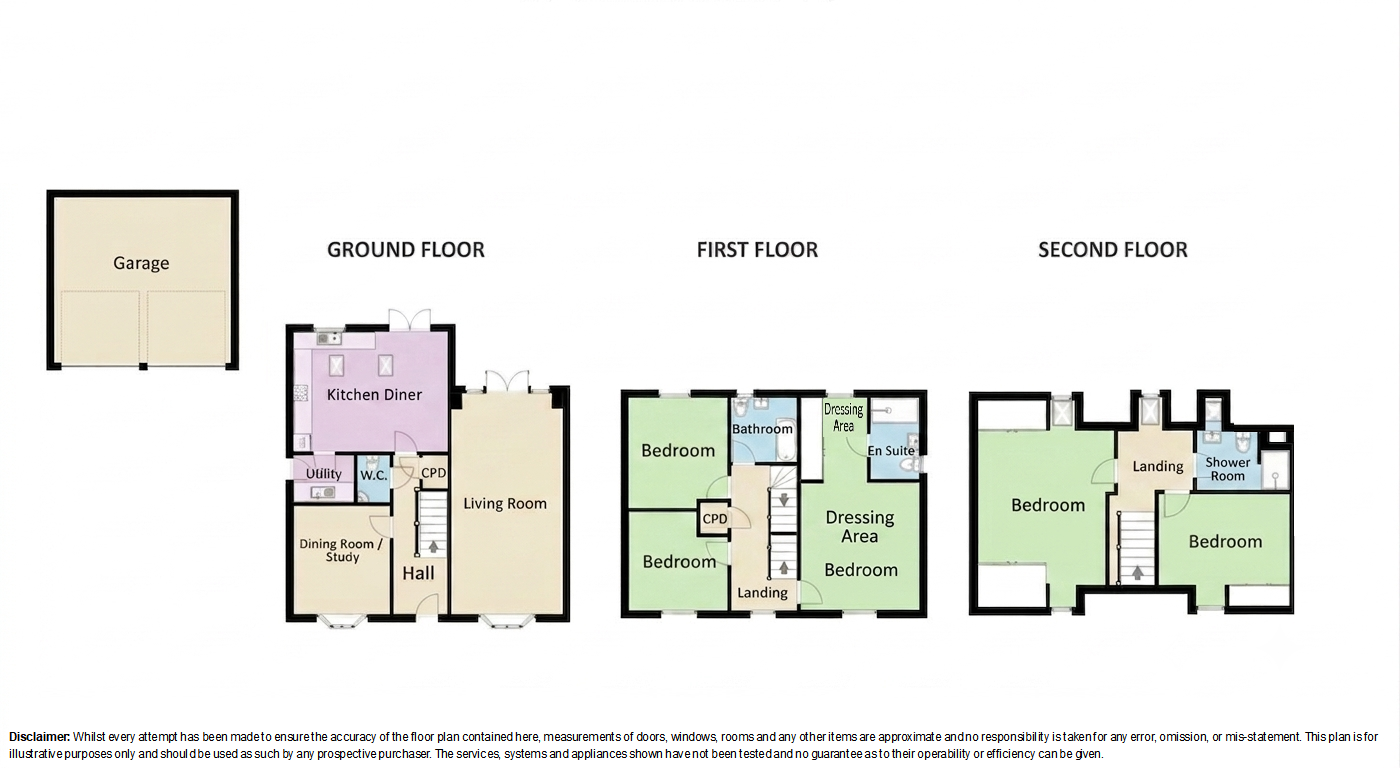
Reception Hallway – With staircase off rising to the first floor, central heating radiator, understairs storage cupboard, with built-in cupboard storage alongside, wood effect flooring and doors to:-
Cloakroom/Wc 1.01m x 1.54m (3’3’’ x 5’0’’) – With two piece white suite comprising low level WC, corner wash hand basin with splashback and mixer tap, central heating radiator and wood grain effect flooring extending through from the hallway.
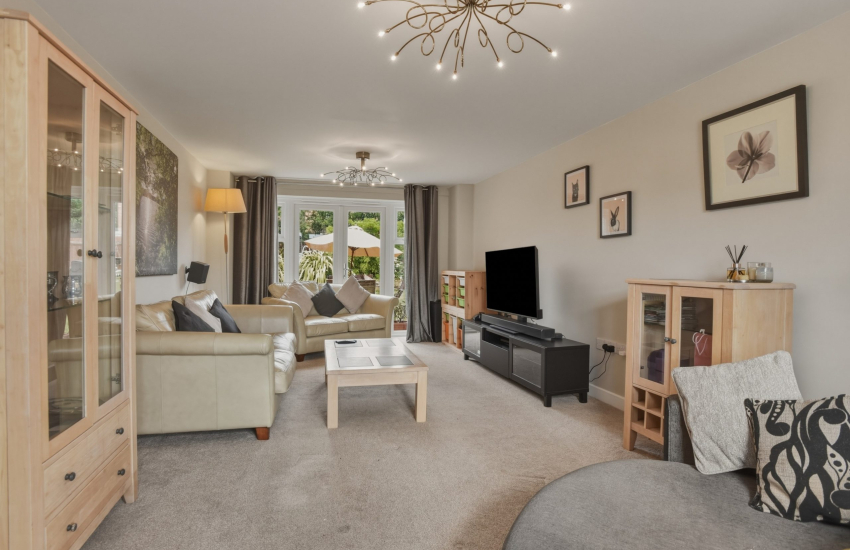
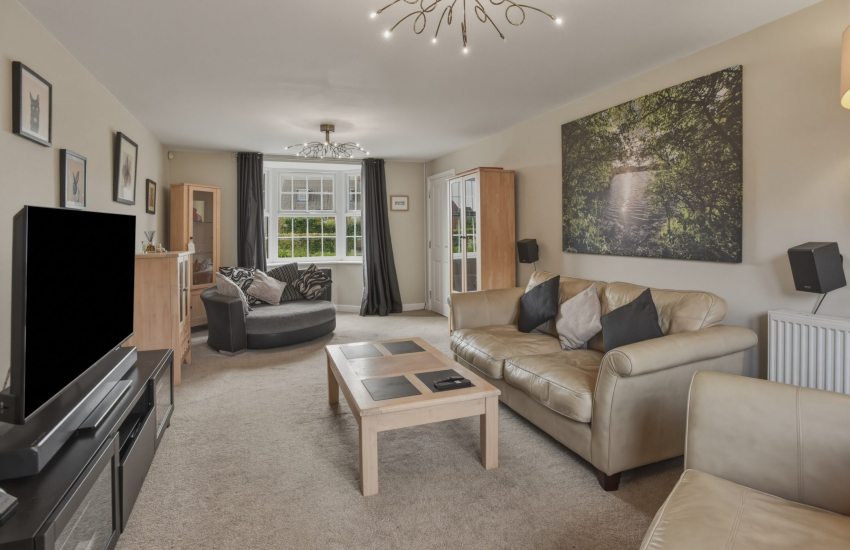
Lounge – 6.57m x 3.58m (21’5″ x 11’8″ ) – Dual aspect room with UPVC double glazed bay window to front elevation, UPVC double glazed French style doors opening into the rear garden and two central heating radiators.
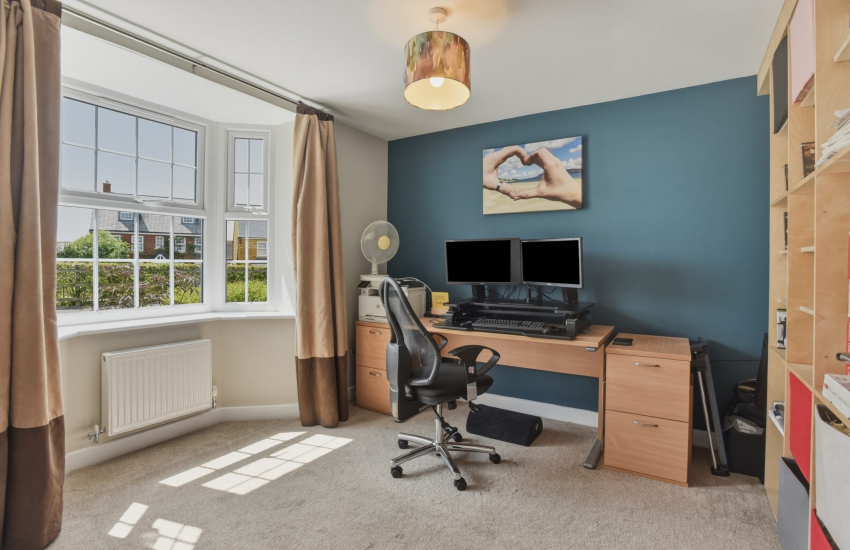
Study/Dining Room – 3.02m x 3.11m (9’9″ x 10’2″ ) – UPVC double glazed bay, central heating radiator to the bay and fitted book shelving/storage.
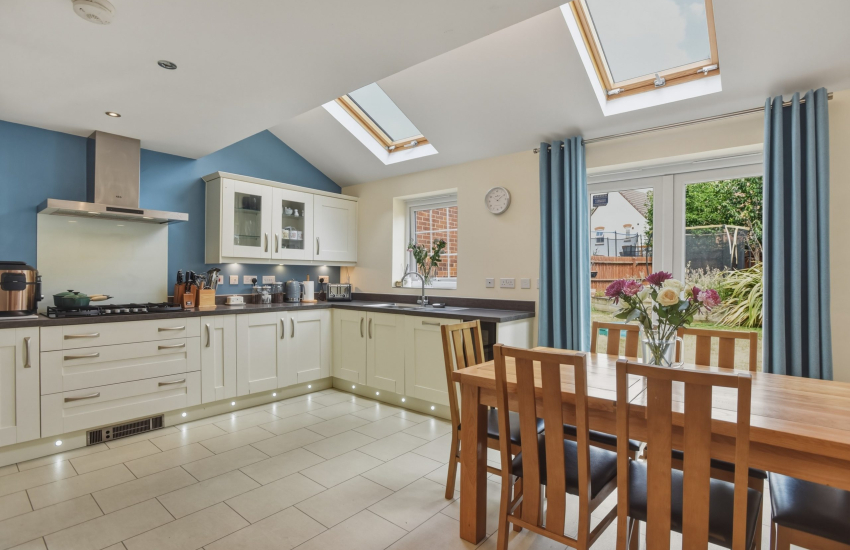
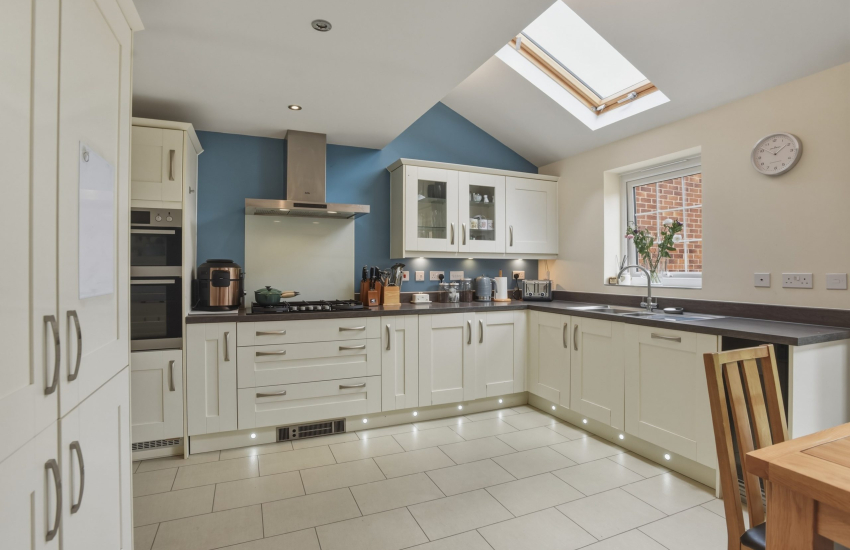
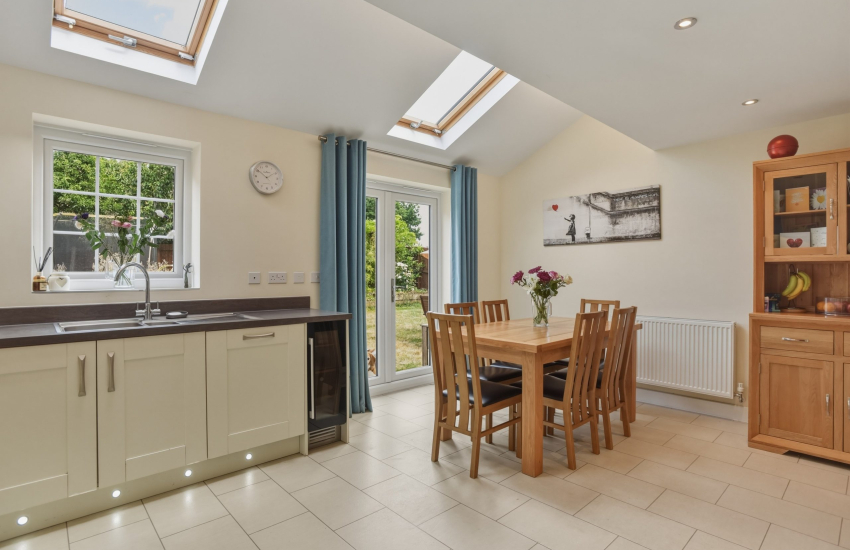
Kitchen/Dining Room – 5.07m x 4.06m (16’6″ x 13’3″) – The hub of the house with twin Velux double glazed roof lights one is electric, a range of panelled style units with brushed chrome door furniture, grey wood grain effect worktops and matching upstands, together with plinth lighting, a coordinating range of matching wall cabinets, integrated appliances comprising inset five burner gas hob by AEG with stainless steel filter hood over and fitted AEG electric oven having cupboards above and below, integrated Bosch dishwasher along with integrated wine cooler, integrated Bosch fridge freezer with larder style cupboard alongside, tile effect flooring throughout, together with central heating radiator, UPVC double glazed French style doors giving access to the rear garden and door to:-
Utility Room – 1.93m x 1.54m (6’4″ x 5’0″) – Fitted with units and worktops to match those in the kitchen, together with inset stainless steel sink unit and mixer tap, integrated washing machine, along with space for tumble dryer, wall cabinets, one of which conceals the Ideal gas fired boiler, central heating radiator and double glazed door giving external access to the parking area at the side of the property.
On The First Floor –
Landing – With double glazed window to front elevation, staircase off ascending to the second floor, central heating radiator, built-in cupboard housing the pressurised hot water system and doors leading to:-
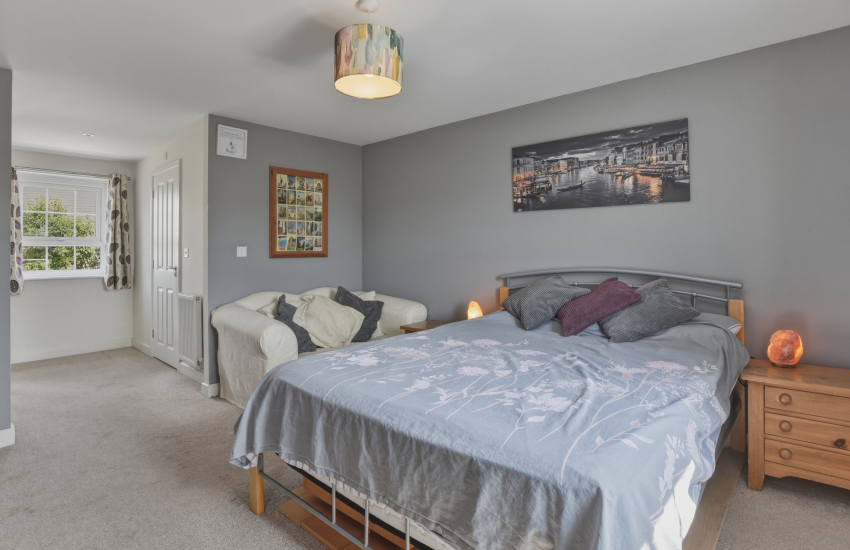
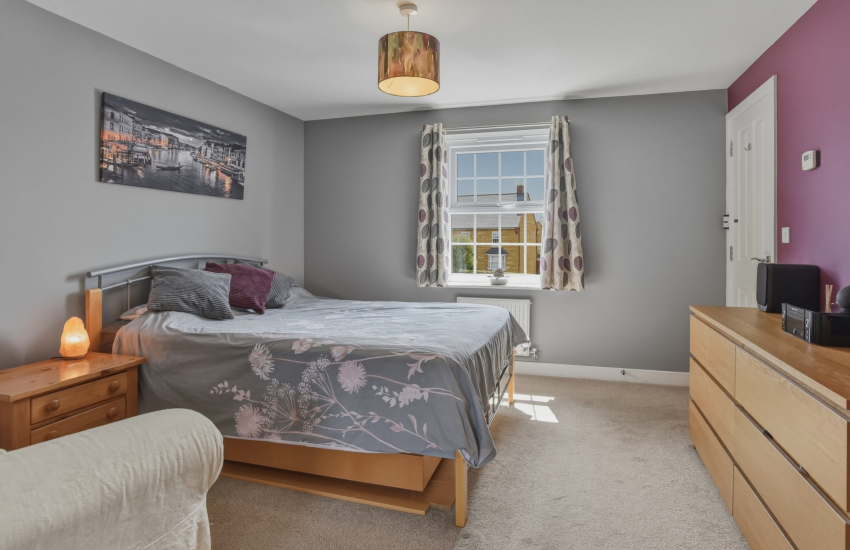
Bedroom One – 3.59m x 6.55m max (11’9″ x 21’6″ max) – – into dressing area.
With the bedroom area having double glazed window to front elevation and central heating radiator and providing through access to:-
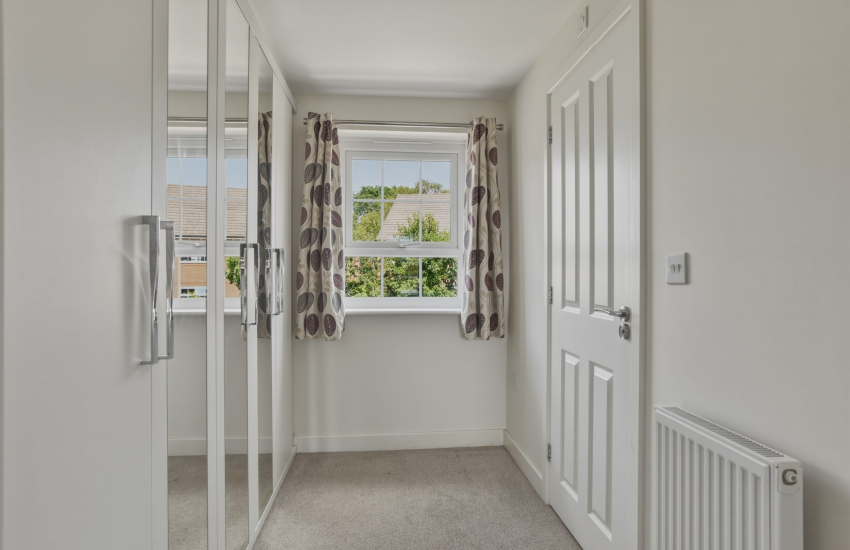
Dressing Room Area – With a range of fitted wardrobes and storage, UPVC double glazed window, central heating radiator and door to:-
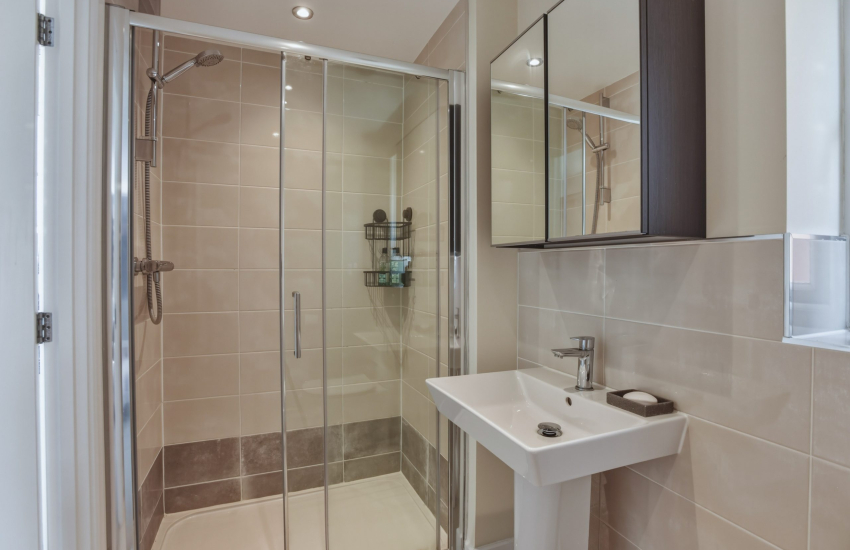
En Suite Shower Room 2.54m x 1.37m (8’3’’ x 4’4’’) – Having contemporary white fittings comprising low level WC with push button flush, pedestal wash hand basin with mixer tap, large walk-in shower enclosure with fitted shower unit, ceramic tiled splash areas, obscure UPVC double glazed window and towel warmer/radiator.
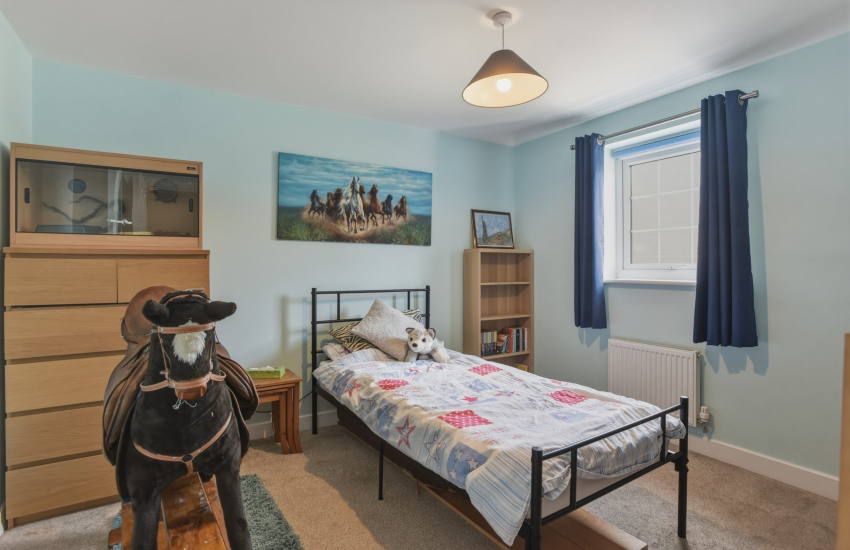
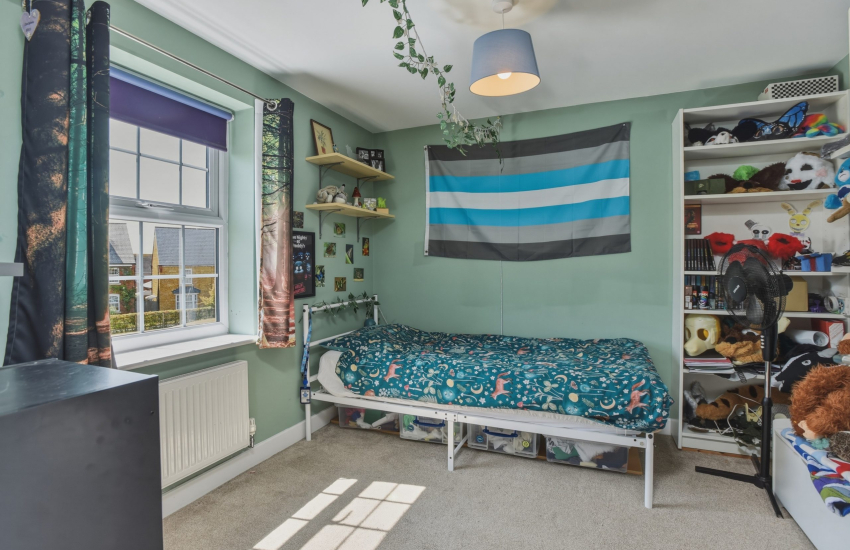
Bedroom Four (Rear) – 3.41m x 3.08m (11’2″ x 10’1″) – With UPVC double glazed window and central heating radiator.
Bedroom Five (Front) – 3.07m x 3.06m (10’1″ x 10’0″) – With UPVC double glazed window and central heating radiator.
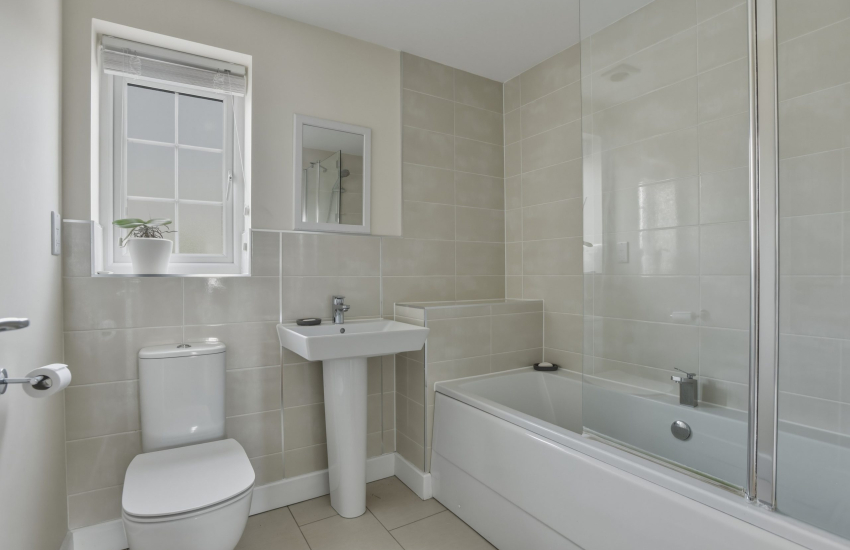
Family Bathroom 2.16m x 2.01m (7’0’’ x 6’6’’) – Being partly ceramic tiled with contemporary white fittings comprising low level WC with push button flush, pedestal wash hand basin with mixer tap, panelled bath with centre mounted mixer tap, obscure UPVC double glazed window, tile effect floor covering and towel warmer/radiator.
On The Second Floor –
Landing – Spacious landing area which is large enough to be used as a small study and with double-depth Velux double glazed roof light and doors giving access to:-
Bedroom Two – 3.53m x 4.41m (11’6″ x 14’4″) – – plus recesses.
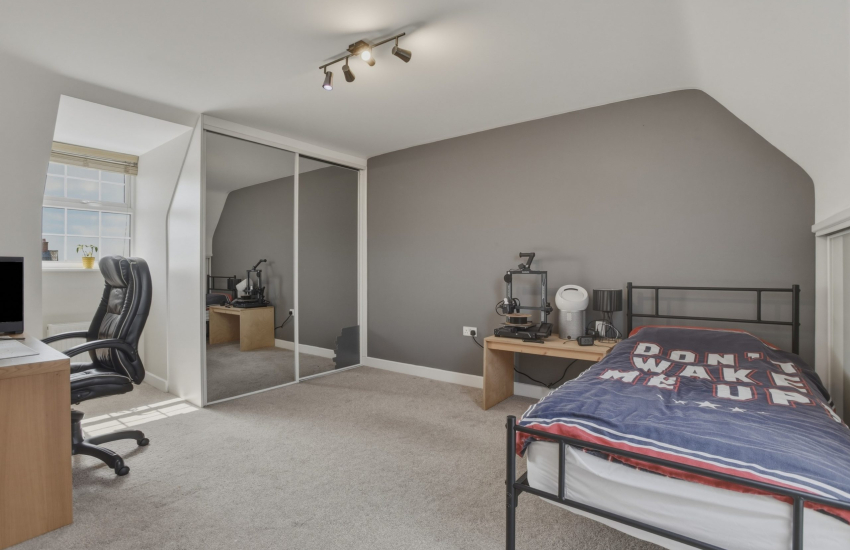
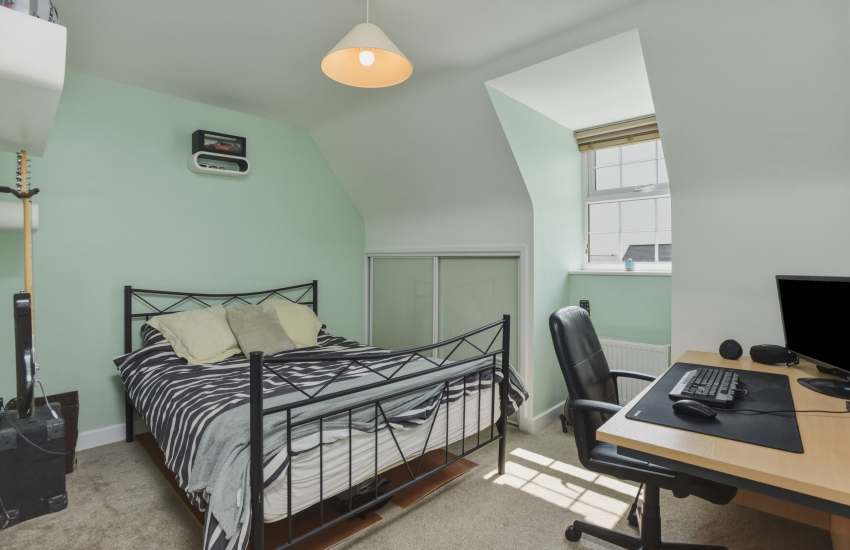
With UPVC double glazed window to front and double-depth Velux double glazed roof light to the rear, built-in wardrobes, storage and two central heating radiators.
Bedroom Three (Front) – 3.63m x 2.62m (11’11” x 8’7″) – – plus recess.
With UPVC double glazed window to front elevation, built-in storage with sliding doors, central heating radiator and access hatch to the roof space with retractable loft ladder.
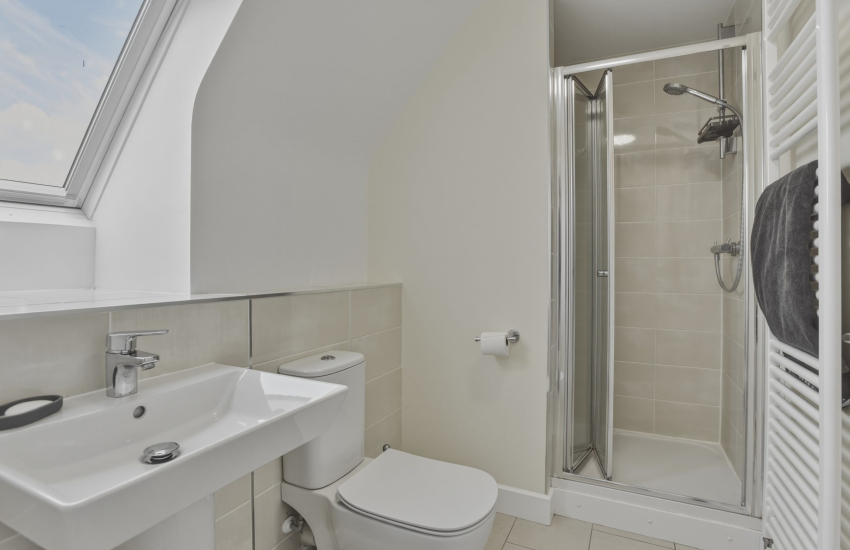
Shower Room 1.71m x 1.74m (5’6’’ x 5’7’’) – With contemporary fittings and being partly ceramic tiled with low level WC having push button flush, pedestal wash hand basin with mixer tap, walk-in shower enclosure with fitted shower unit and folding glazed door giving access, double glazed roof light and towel warmer/radiator.
Outside –
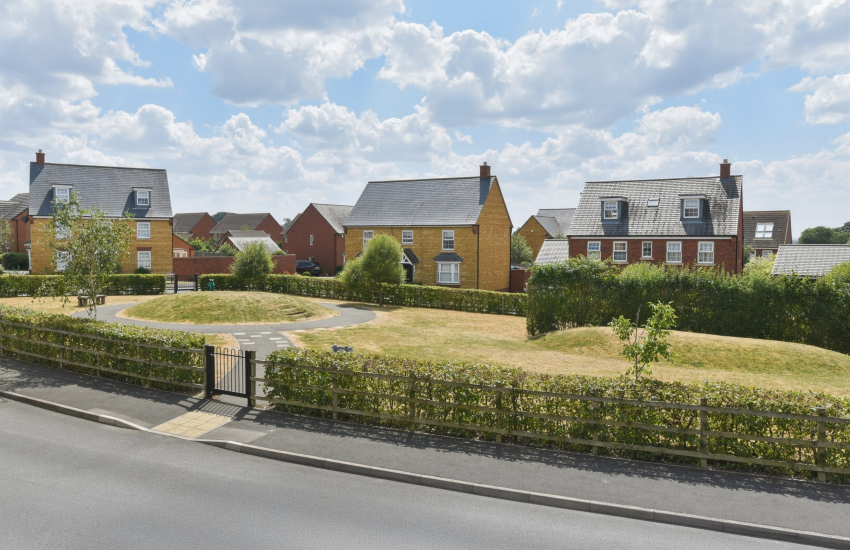
Front – The property enjoys an attractively planted frontage to Brooks Drive, from which there is an outlook over an open green/recreation area to the opposite side of the drive.
Parking – There is excellent off-road parking immediately alongside the house with space for approximately six cars, giving direct access to:-
Detached Double Garage – 5.69m x 5.18m (18’8″ x 17’0″) – With twin up and over doors fronting, one of which is electrically operated, electric light and power and the potential for future roof storage space.
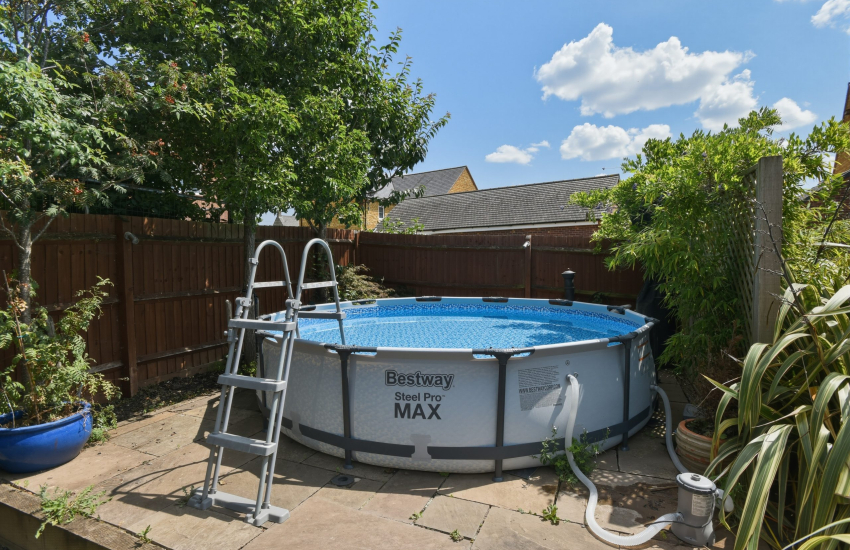
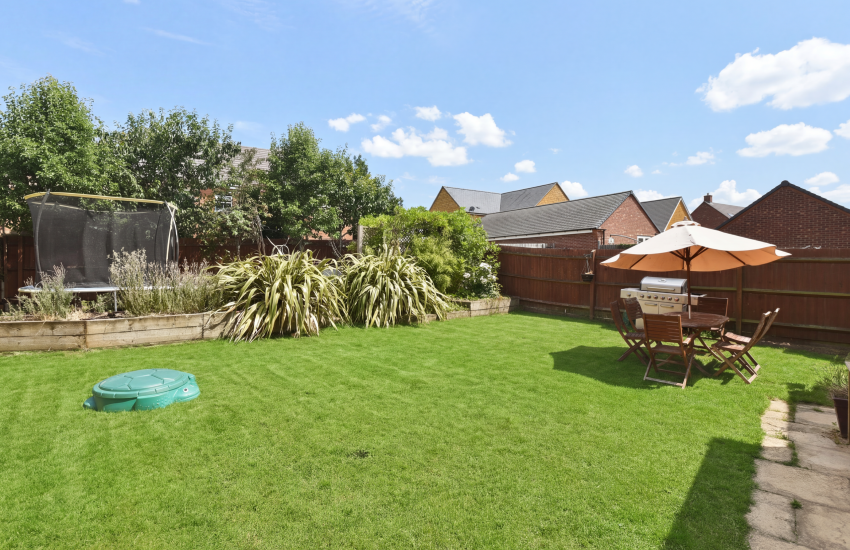
Rear Garden – An attractive landscaped garden featuring a lower-level lawn, where steps ascend to a sleeper-edged, paved patio area nestled in the far corner—perfect for entertaining and beautifully fringed by blossom trees. Tucked discreetly behind the garage is a useful decked storage area. The entire space is securely enclosed by timber fencing, with integrated garden lighting beautifully illuminating both the patio and flower beds as evening falls.
Estate Charges – We are advised by the vendor that there is an annual state charge payable which presently amounts to approximately £190 per annum.
We understand that mains water, gas, electricity and drainage are connected to the property. We have not carried out any form of testing of appliances, central heating or other services and prospective purchasers must satisfy themselves as to their condition and efficiency. The current owners have added a good number of solar panels to the front roof slope, also benefiting from battery storage. These provide a substantial part of the property’s electricity provision with full figures being available upon request.
Location
Harbury is a highly desirable and thriving village that has a strong sense of community. Approximately five miles from Royal Leamington Spa and only three miles to junction 12 of the M40, the village offers excellent facilities including two small supermarkets, milkshed, post office, doctors’ surgery, library and cafe, beauty & nail salon, hairdresser, and chemist, along with a choice of public houses and a village club. The village hall is one of six community venues and offers various entertainment and events including the village show, local theatre performances and film viewings. There are over ten sporting clubs and over twenty community groups based in and around the village including rugby, tennis, football, cricket, scouts, guides, and amateur dramatics. The village has a primary school (with before and after school care), a pre-school and a day nursery.
Harbury is also well placed for the Fosse Way, M40, A46, A425 and is a short distance from Stratford upon Avon and the Cotswolds. London can be easily reached from Harbury in ninety minutes with frequent trains from Rugby to Euston or Banbury to Marylebone. Regular direct services to Solihull, Birmingham, Manchester, Sheffield and York run from nearby Leamington Spa. Harbury is also well placed for a wide range of state, private and grammar schools.
All room measurements are for guidance only.
Council Tax – Band G
EPC – Band B
Viewing – Is highly recommended and must be viewed to appreciate the property in its entirety. Viewings are strictly by appointment.